LEGAL INFORMATION
Privacy Policy and Data Protection (GDPR)
ZPX Engineering d.o.o.
is fully committed to protecting your personal data and business secrets
in accordance with the General Data Protection Regulation (GDPR –
Regulation (EU) 2016/679) and the applicable laws of the Republic of
Croatia.
1. Data Controller
2. What data we collect and why?
We collect data only when you voluntarily submit it via the contact form
on this website or by direct e-mail:
-
Contact details: first
and last name, e-mail address.
-
Inquiry information:
the text entered in the inquiry.
Legal basis for processing (Art. 6(1)(b) GDPR):
processing is necessary in order to take steps at the request of the
data subject prior to entering into a contract (preparation of a
preliminary engineering assessment and a design proposal).
3. Confidentiality of technical documentation
The contact form on this website allows only the entry of a text
inquiry, without the option to attach files. If you subsequently send us
drawings, floor plans, or project documentation by e-mail, we treat such
documentation as
strictly confidential business information. Access is limited exclusively to the engineers responsible for
reviewing your project. Your drawings will never be made publicly
available or disclosed to third parties without your explicit written
consent.
4. Recipients of data and external service providers
We do not sell or disclose your personal data to third parties for
marketing purposes. Data may be made accessible to technical service
providers we use to operate the website and for communication purposes,
solely to the extent necessary to provide those services.
-
Hosting: Netlify,
Inc., USA. The website is hosted on Netlify's servers, which
technically process your IP address and basic browser data on every
visit.
-
Contact form:
Formspree, Inc., USA. Enquiries sent via the contact form (name,
e-mail address and message) are forwarded through the Formspree
service to our e-mail, and Formspree temporarily stores them in its
system.
-
E-mail: Microsoft 365
Business (Outlook) – Microsoft Ireland Operations Ltd. Under
Microsoft's contractual terms (Data Protection Addendum) and the EU
Data Boundary programme, data for business subscriptions is processed
within the European Union by default.
If the selected service provider is located outside the European
Economic Area, the transfer of data is based on appropriate safeguards
(the European Commission Standard Contractual Clauses or an adequacy
decision), in accordance with Art. 44–49 GDPR.
5. Cookies and external resources
This website does not use tracking cookies or third-party marketing
cookies. The website is available in Croatian, English, and German; your
browser's technically necessary local storage (localStorage) is used to remember your language selection, for which consent is not
required under applicable regulations.
All fonts are stored on our own server and loaded directly from this
website. No connection is made to external font services (e.g. Google
Fonts), and your IP address is not transmitted to them.
6. Data retention period
Data and inquiries received via the contact form are retained for as
long as necessary to prepare an offer and conduct technical
communication (a maximum of
6 to 12 months after the
end of the communication, if no project agreement is concluded).
If a design contract is concluded, project documentation is retained for
at least 10 years from
the handover and acceptance of the works, in accordance with Art. 633 of
the Croatian Civil Obligations Act (Zakon o obveznim odnosima, Official
Gazette 35/05, 41/08, 125/11, 78/15, 29/18), which establishes the
designer's and contractor's liability for essential requirements of the
structure ("structural integrity") during this period. Accounting
documentation is retained in accordance with the periods prescribed by
the Croatian Accounting Act.
7. Your rights under the GDPR
You have the right at any time to request access to your personal data,
rectification, erasure ("the right to be forgotten"), restriction of
processing, and the right to object to the processing of your personal
data. Requests may be sent to:
info@zpxengineering.com.
We will respond to your request no later than one month after receiving
it. We do not carry out automated decision-making or profiling based on
your data.
The supervisory authority in the Republic of Croatia is the
Croatian Personal Data Protection Agency (AZOP), Selska cesta 136, 10000 Zagreb (azop.hr).
LEGAL INFORMATION
Terms of Use and Disclaimer
Last updated: 16.09.2026.
Welcome to the official website of
ZPX Engineering d.o.o.
By using this website, you accept these Terms of Use in full.
1. Informational nature of content (disclaimer)
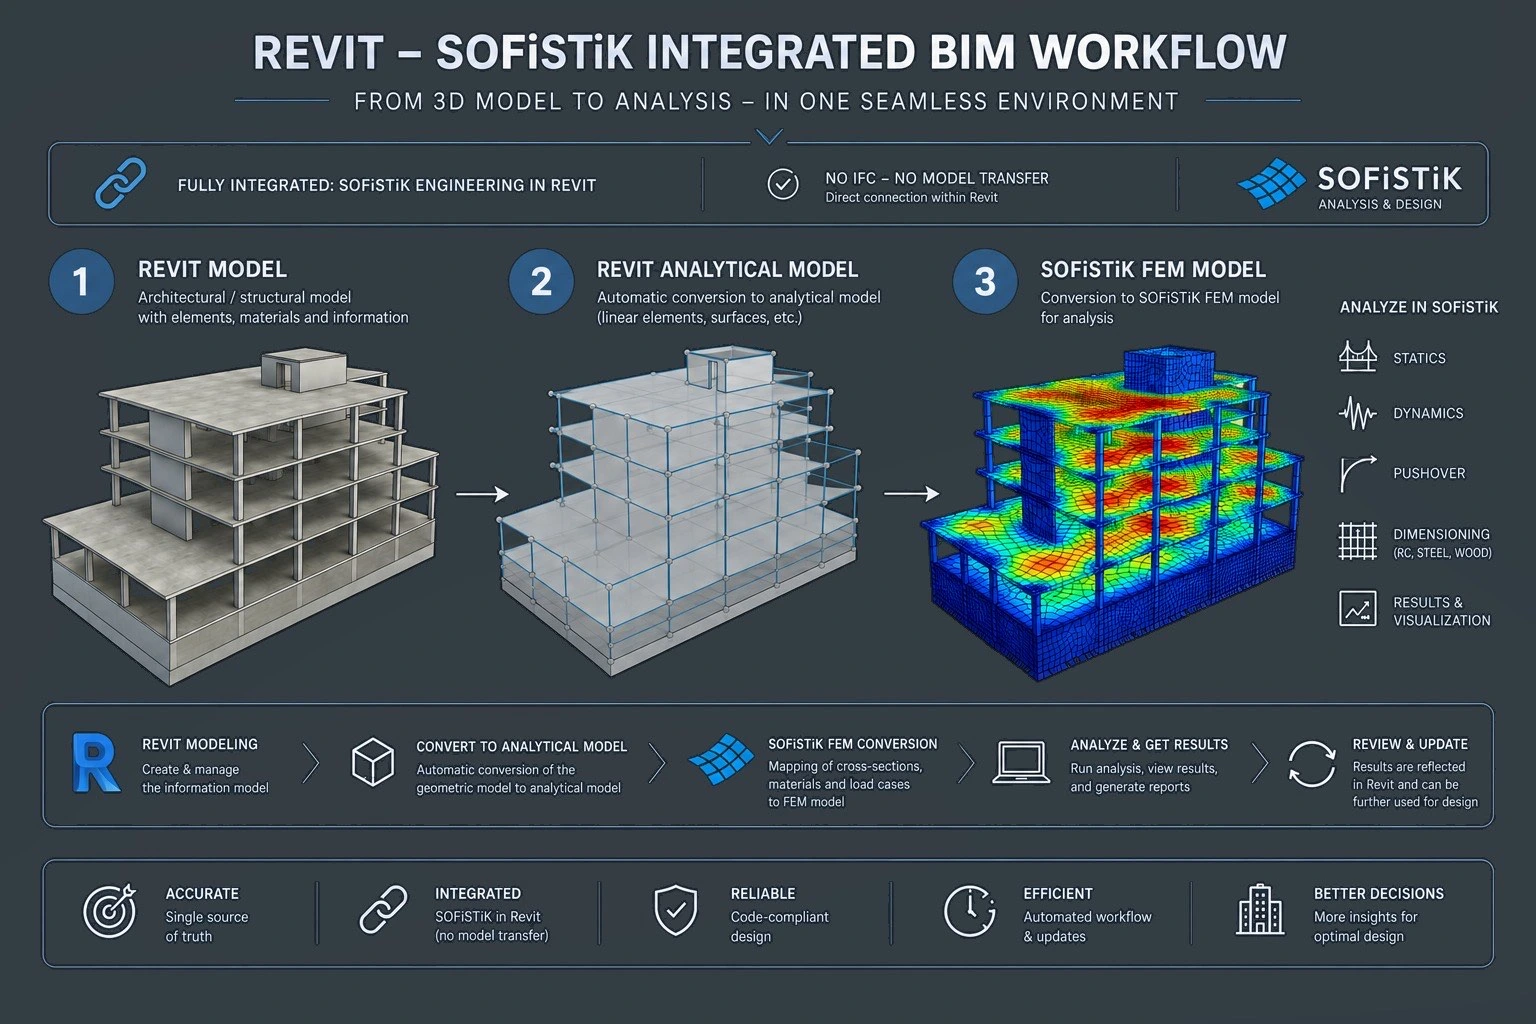
All content, texts, technical drawings, calculation models, finite
element (FEM) meshes, BIM model displays, connection details, and
references published on this website are for informational and
promotional purposes only.
No information on this website constitutes an official design
recommendation, a certified structural calculation, dimensioning, or
instructions for carrying out construction works. ZPX Engineering d.o.o.
accepts no liability for any decisions, works, or damage resulting from
the use of information provided on this website without a prior design
services contract being concluded.
2. Nature of the service - no online contracting
This website is intended solely for informational purposes and for
receiving inquiries via the contact form. The website does not enable
the conclusion of contracts or online payment; any business cooperation
is formalised through a separate written agreement between ZPX
Engineering d.o.o. and the client.
3. Intellectual property
All content on this website (texts, logo, graphic elements, 3D
visualisations, renders, engineering models, and photographs) is
protected by copyright and is the property of ZPX Engineering d.o.o., or
is published with the consent of the rights holder. Any unauthorised
reproduction, distribution, or commercial use of the content without
written consent is prohibited.
4. Links to external websites
This website may contain links to external websites. ZPX Engineering
d.o.o. has no control over the content of such websites and accepts no
responsibility for their accuracy, content, or privacy practices.
5. Changes to these Terms
ZPX Engineering d.o.o. reserves the right to amend these Terms of Use at
any time. Amendments take effect upon publication on this website,
indicated by the "last updated" date at the top of this document.
6. Severability
If any provision of these Terms of Use is found to be invalid or
unenforceable, this shall not affect the validity of the remaining
provisions.
7. Governing law and jurisdiction
These Terms of Use, and any disputes arising out of or in connection
with the use of this website, are governed exclusively by the law of the
Republic of Croatia.
The competent court for any disputes shall be the
Commercial Court in Zagreb.
LEGAL INFORMATION
Company Information (Impressum)
Full company name: ZPX
Engineering d.o.o. za projektiranje i inženjering (for Design and
Engineering)
Registered office address:
Vladimira Nazora 18A, Velika Mlaka, Croatia
Personal Identification Number (OIB):
42173621400
Company Registration Number (MBS):
081715309
VAT Identification Number:
HR42173621400
IBAN:
HR2224840081135513963, Raiffeisebank Austria d.d.
Court of registration:
Commercial Court in Zagreb, No. Zg/Tt-26/17842-4
Share capital: EUR
2,500.00, paid in full
Management: Zvonimir
Perić, Managing Director (represents the company independently and
individually)
E-mail:
info@zpxengineering.com
Licence and professional body
Structural design and professional supervision services are provided by
licensed civil engineers registered in the Register of Licensed Civil
Engineers maintained by:
-
Professional chamber:
Croatian Chamber of Civil Engineers (Hrvatska komora inženjera
građevinarstva, HKIG), Ulica grada Vukovara 271, 10000 Zagreb
-
Licensed engineer:
Zvonimir Perić, MEng. (Civil Engineering)
-
Professional qualification obtained in:
Republic of Croatia
-
Professional liability insurance:
The company holds mandatory statutory professional liability insurance
for designers.
The activity is carried out in accordance with the Croatian Act on
Spatial Planning and Construction Activities and Professions, and the
statute and rules of the HKIG professional chamber, available at
www.hkig.hr.
Information under the E-Commerce Act
This website provides information about structural design services (mass
timber, CLT, glulam, concrete, steel, and data centres) for the domestic
and international market.